
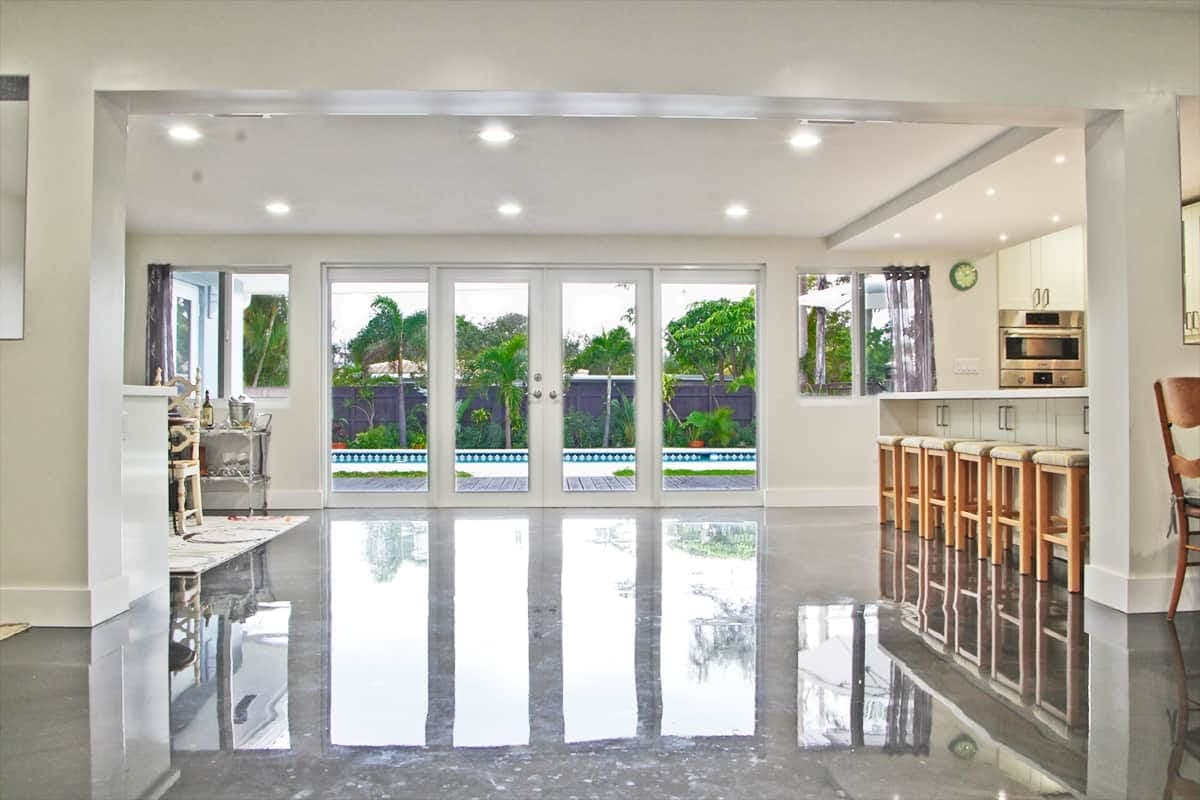
From a blank sheet
Designs
Custom floor plans for new builds
Designing homes the way we renovate them
The same thinking LuMage Properties applies to a renovation, maximizing every inch, opening the public rooms to one another and treating the outdoors as living space, also works when the house does not exist yet. These are our custom floor plans.
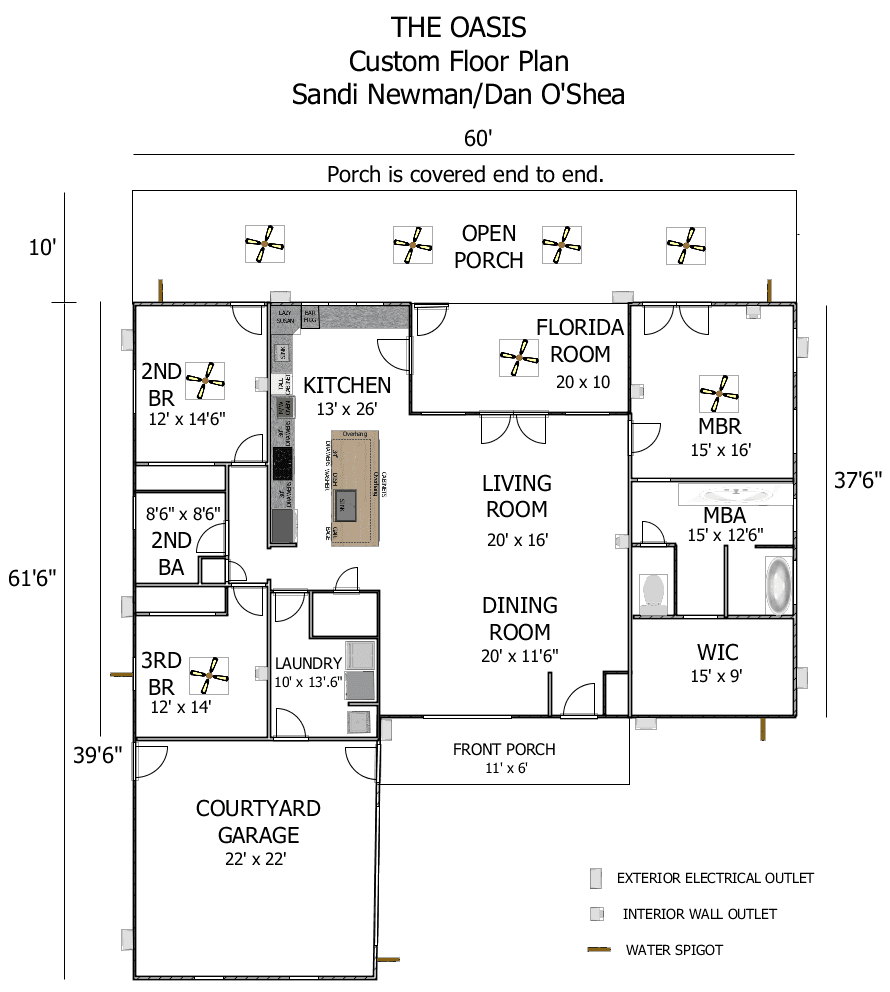
Custom single-story floor plan
The Oasis
Palm Coast, Florida
A 3 bedroom, 2 bath single-story plan built around entertaining: a 60-foot covered porch across the whole back of the house, a 26-foot chef's kitchen open to the living and dining rooms, and a courtyard-entry garage.
View designThe Oasis plan in a charcoal and black exterior
Oasis II
Palm Coast, Florida
The Oasis floor plan with a darker exterior: charcoal grey stucco, a black standing-seam roof, and black porch columns and backyard fence.
View design